You are viewing all NH listings NH Condos between $500000 and $1000000 dollars.

$959,900 $656 per sq.ft. Jackson NH Condo »
3 Beds | 3 Baths | Total Sq. Ft. 2412Listed on Wednesday Mar 11, 2026
Description: Brand new with a view Wentworth Resort Townhouse rising on the former site of building Five, just steps from the 13th fairway at Wentworth Golf Club. Quiet, South facing location within the association. The 3 bedroom, 3 level 2400+/- SF end unit will include a kitchen, dining, and living area on the main level, a primary suite and loft above, plus two bedrooms and a family room below. Still time to customizer to your personal taste. Tee off from your doorstep in Summer months or glide across the fairway on cross-country skis in the Winter. With Jackson Village's restaurants, shops, and endless seasonal adventures just a short distance away. See Listing Details & 23 images.
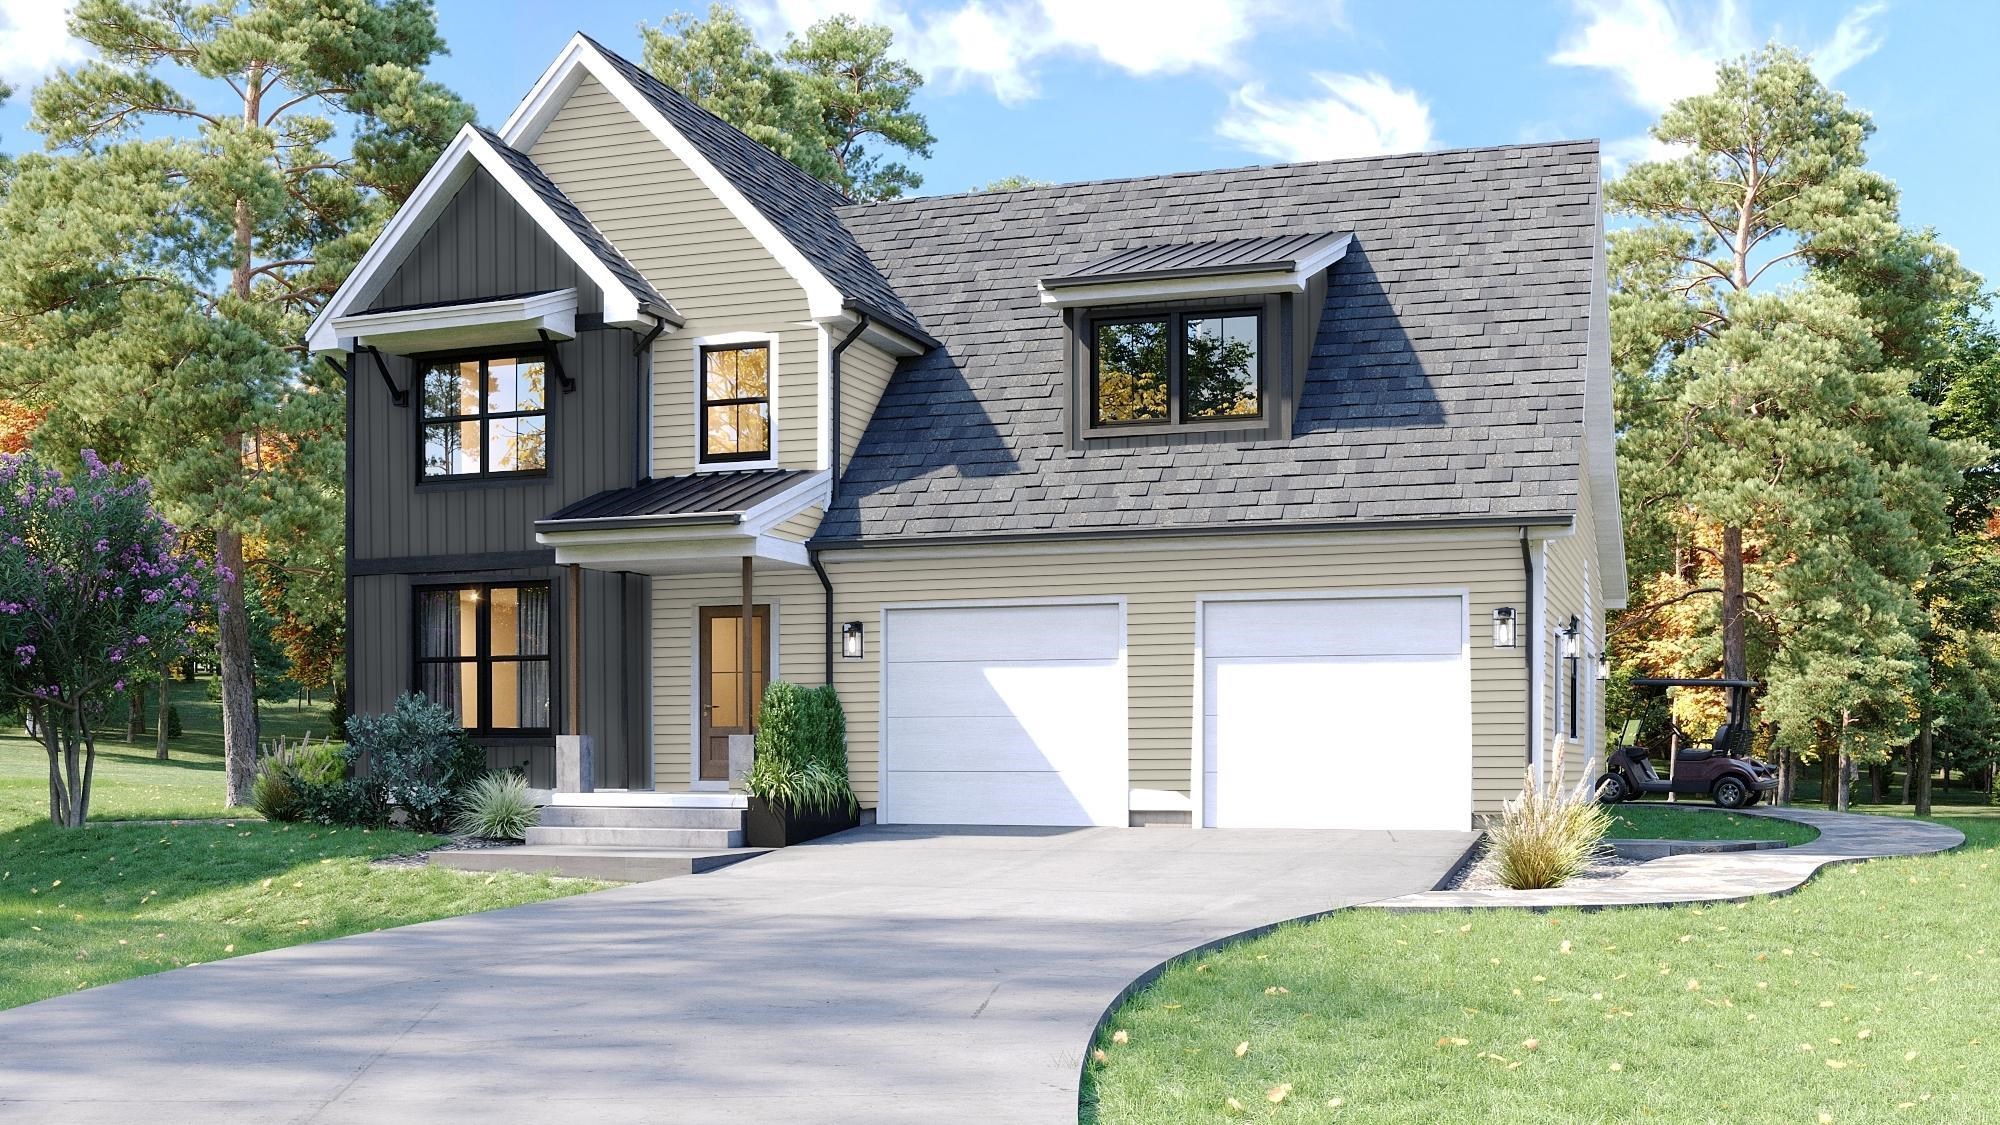
$779,000 $401 per sq.ft. Jaffrey NH Condo »
3 Beds | 3 Baths | Total Sq. Ft. 1944Listed on Tuesday Nov 18, 2025
Description: The "Tatum" a two-story 3 Bedroom 3 Bathroom Colonial. As you enter into Stony Brook Village, the view of Grand Monadnock will rise before you. Just imagine that greeting you each time you return to your new home! The open floor plan connects the Great Room (with gas fireplace) to Kitchen & Dining room. Second floor has 2 bedrooms, full bath and large unfinished bonus room and sitting area. The combination of farmhouse style and colonial architecture offers a timeless charm, and a floorplan that versatile enough to accommodate different lifestyles, from entertaining guests to working from home. The setting at the foot of Mount Monadnock and Stony Brook meandering through the development provide a truly unique lifestyle. See Listing Details & 11 images.
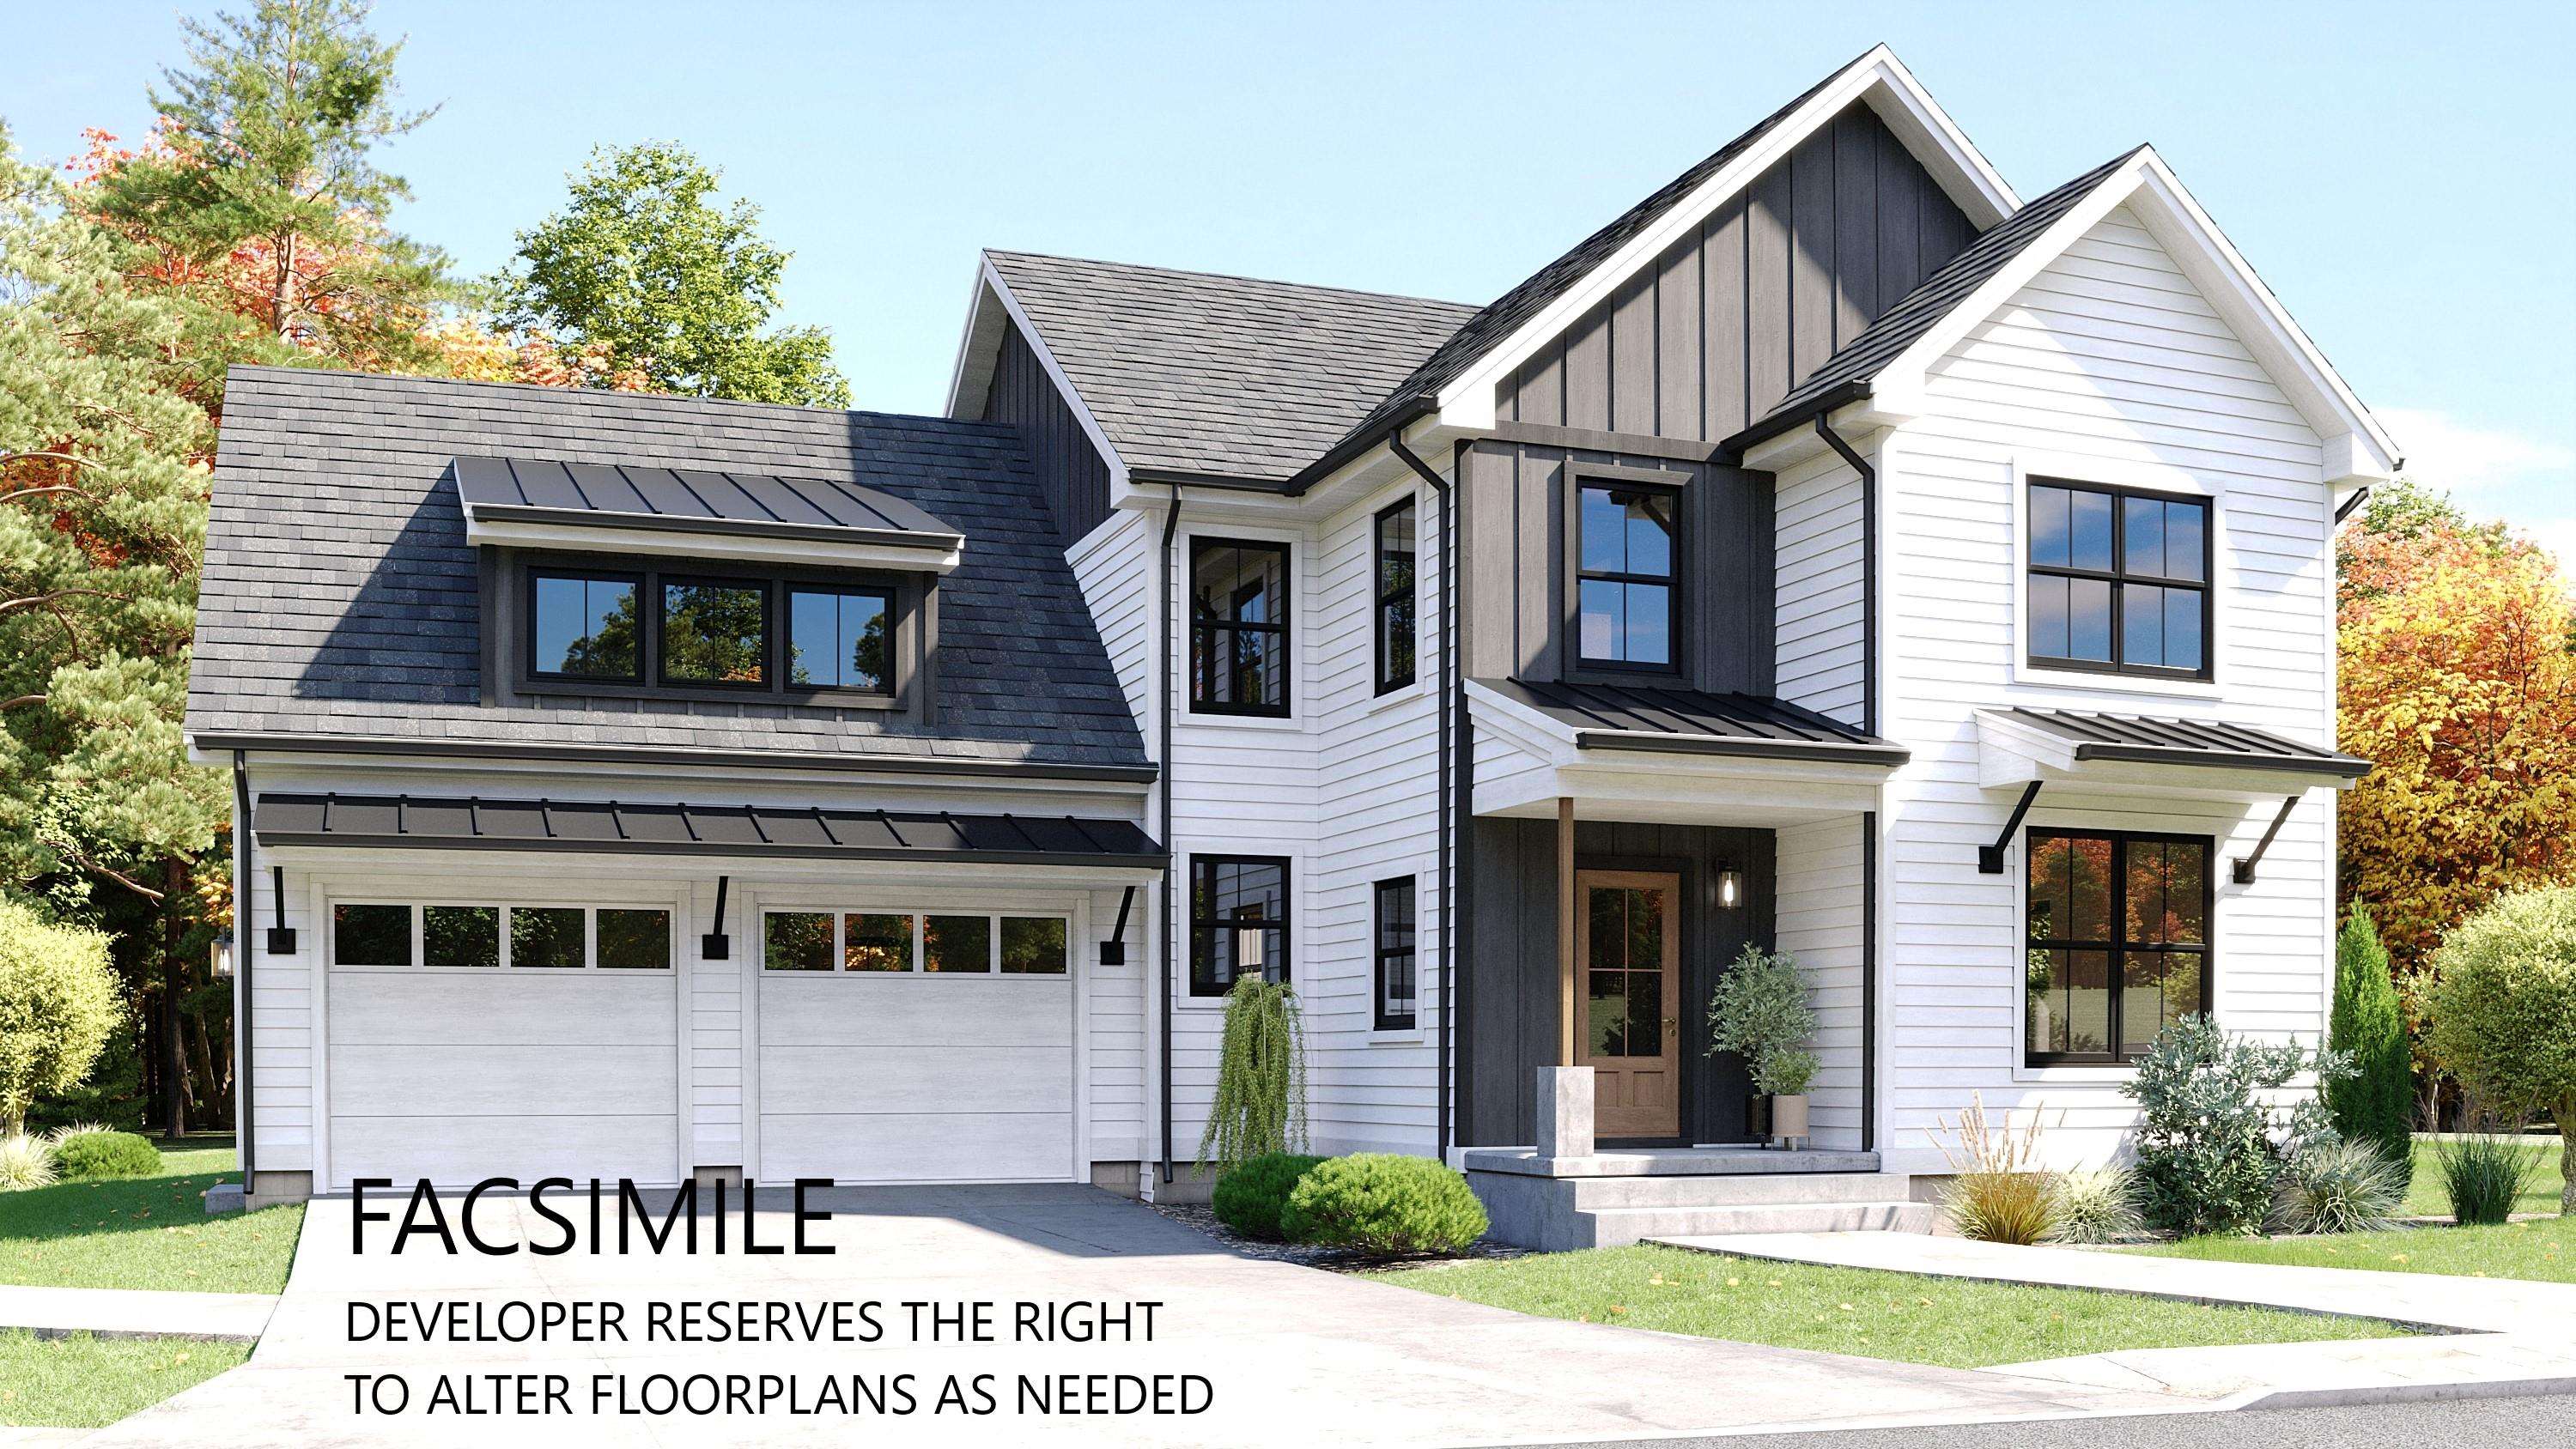
$789,000 $383 per sq.ft. Jaffrey NH Condo »
5 Beds | 3 Baths | Total Sq. Ft. 2059Listed on Tuesday Nov 18, 2025
Description: The Hudson is a 5-bedroom 3-bathroom home with a stunning view of Grand Monadnock! The combination of farmhouse style and colonial architecture offers a timeless charm, and a floorplan that versatile enough to accommodate different lifestyles, from entertaining guests to working from home. The setting at the foot of Mount Monadnock and Stony Brook meandering through the development provide a truly unique lifestyle. See Listing Details & 22 images.

$799,000 $397 per sq.ft. Jaffrey NH Condo »
3 Beds | 3 Baths | Total Sq. Ft. 2011Listed on Tuesday Nov 18, 2025
Description: The "Paxton" is a 3-bedroom 3-bathroom farmhouse colonial. The combination of farmhouse style and colonial architecture offers a timeless charm, and a floorplan that versatile enough to accommodate different lifestyles, from entertaining guests to working from home. The setting at the foot of Mount Monadnock and Stony Brook meandering through the development provide a truly unique lifestyle. See Listing Details & 19 images.
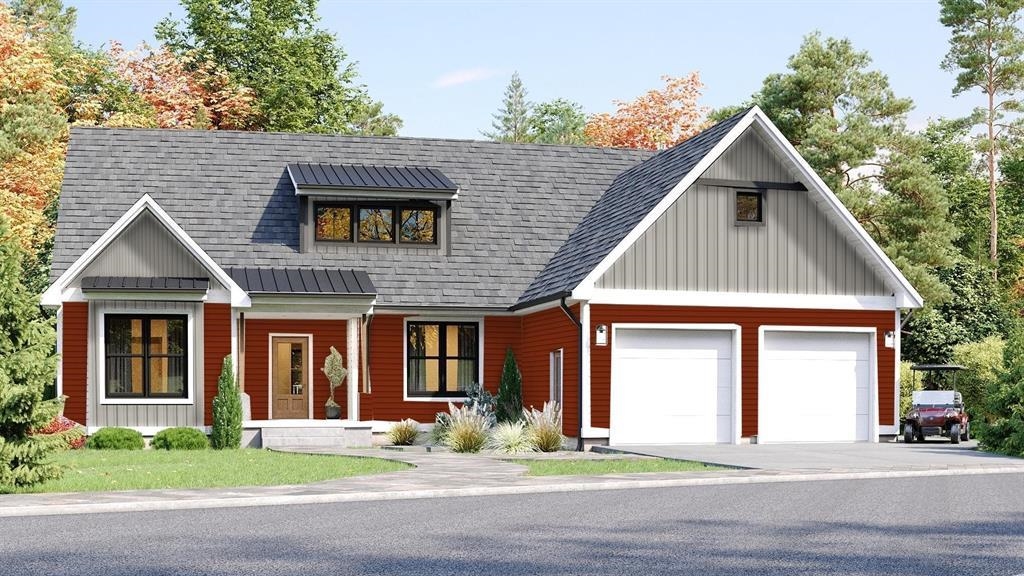
$829,000 $451 per sq.ft. Jaffrey NH Condo »
3 Beds | 3 Baths | Total Sq. Ft. 1840Listed on Friday Apr 17, 2026
Description: Introducing the "Copley" Ranch another jewel of Stony Brook Village! The open floor plan creates a seamless flow from the Great Room anchored by a cozy gas fireplace to the beautifully appointed Kitchen and Dining area, ideal for both everyday living and entertaining. The Copley's signature blend of farmhouse charm and colonial architecture delivers warmth and sophistication in perfect balance. The unfinished second floor offers endless possibilities add an additional bedroom, home office, or bonus space to suit your lifestyle. Nestled at the foot of Mount Monadnock, with Stony Brook meandering through the community, this setting provides a rare blend of natural beauty and neighborhood elegance. Enjoy breathtaking sunsets, peaceful mornings, and a true sense of place that this exclusive home offers. See Listing Details & 37 images.

$849,900 $354 per sq.ft. Jaffrey NH Condo »
3 Beds | 3 Baths | Total Sq. Ft. 2400Listed on Tuesday Sep 1, 2026
Description: This home is ready for you! Many upgrades including hardwood flooring, upgraded kitchen, fully applianced, beautiful woodwork accents and a finished bonus room! The "Tatum" a two-story 3 Bedroom 3 Bathroom Colonial. As you enter into Stony Brook Village, the view of Grand Monadnock will rise before you. Just imagine that greeting you each time you return to your new home! The open floor plan connects the Great Room (with gas fireplace) to Kitchen & Dining room. Second floor has 2 bedrooms, full bath and large finished bonus room and sitting area. The combination of farmhouse style and colonial architecture offers a timeless charm, and a floorplan that versatile enough to accommodate different lifestyles, from entertaining guests to working from home. The setting at the foot of Mount Monadnock and Stony Brook meandering through the development provide a truly unique lifestyle. See Listing Details & 38 images.

$899,000 $442 per sq.ft. Jaffrey NH Condo »
3 Beds | 3 Baths | Total Sq. Ft. 2036Listed on Tuesday Nov 18, 2025
Description: Meet the "Zara". A 3-bedroom 3-bathroom ranch. The combination of farmhouse style and colonial architecture offers a timeless charm, and a floorplan that versatile enough to accommodate different lifestyles, from entertaining guests to working from home. The setting at the foot of Mount Monadnock and Stony Brook meandering through the development provide a truly unique lifestyle. See Listing Details & 8 images.
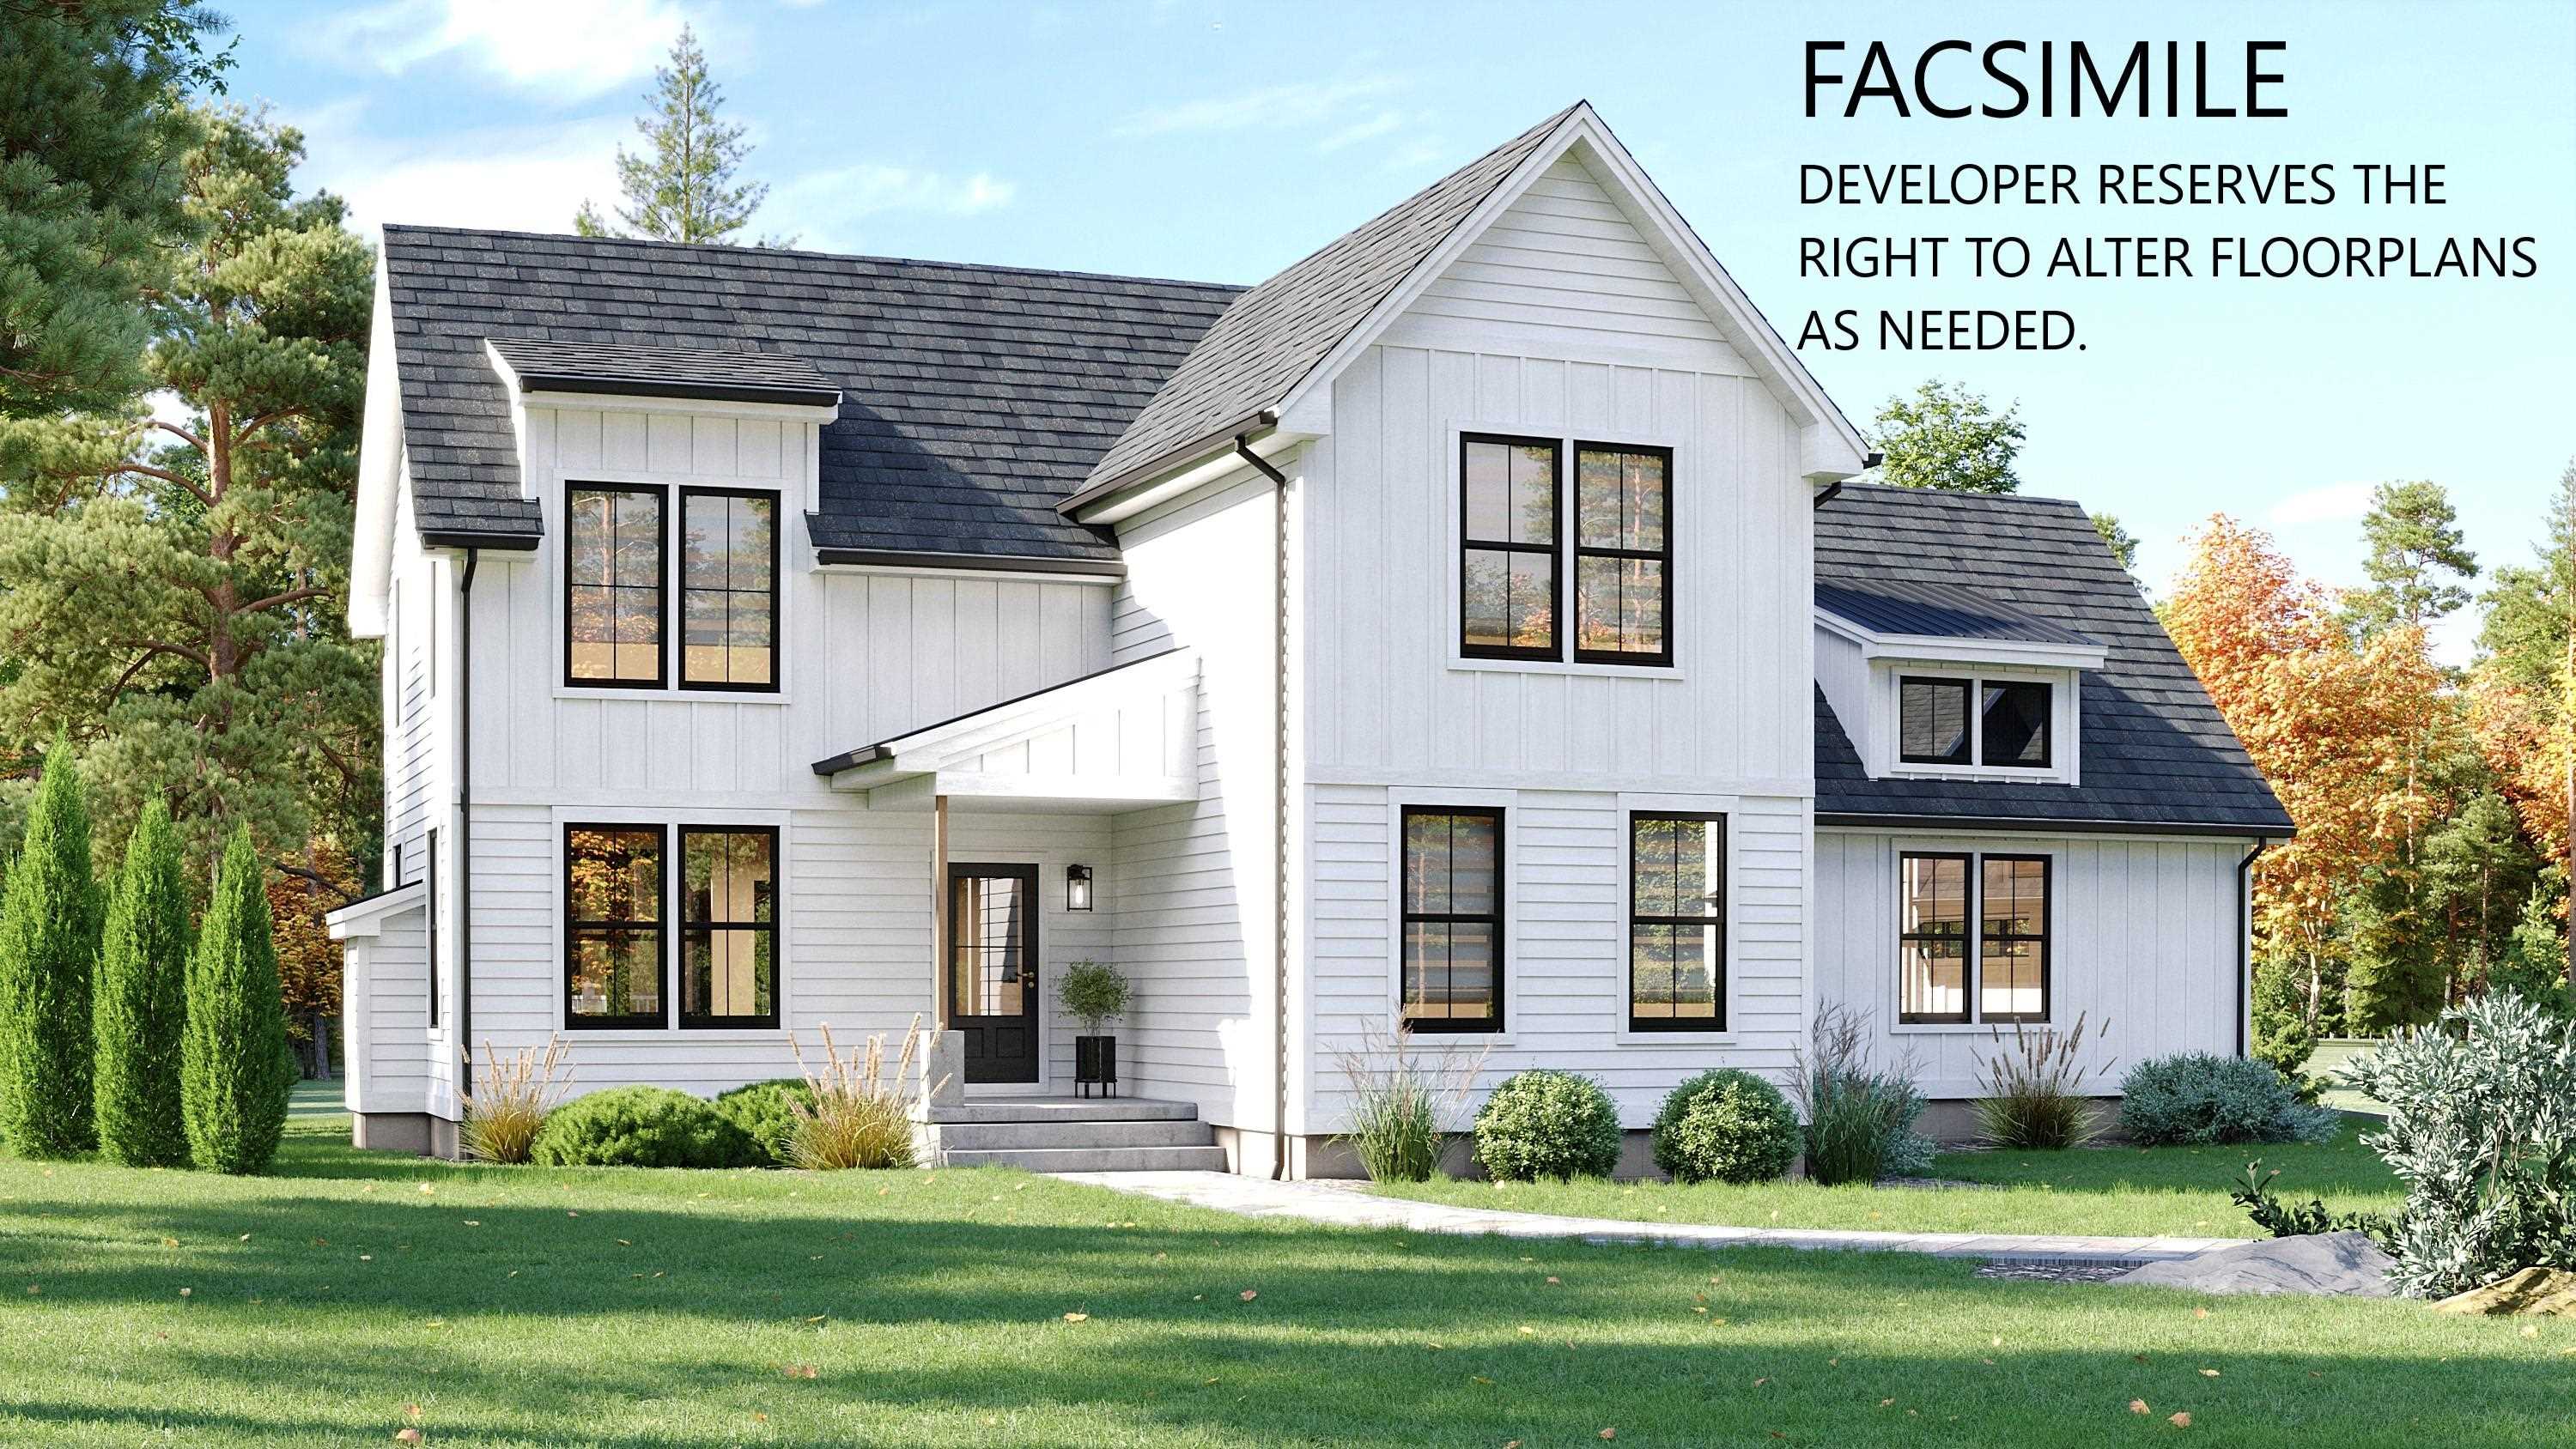
$899,000 $396 per sq.ft. Jaffrey NH Condo »
3 Beds | 3 Baths | Total Sq. Ft. 2271Listed on Tuesday Nov 18, 2025
Description: The "Barkley" is a 2200 sq ft plus 2 story 3-bedroom home with 1st floor primary suite, great room, kitchen/dining room, 2 car attached garage, open deck and covered entry way. The 2nd floor features 2 bedrooms, full bath and laundry, and loft area overlooking the great room below. This home offers a versatile floorplan that is conducive to entertaining, working from home, and getting out in nature. See Listing Details & 11 images.
$899,000 $351 per sq.ft. Jaffrey NH Condo »
3 Beds | 3 Baths | Total Sq. Ft. 2559Listed on Thursday May 7, 2026
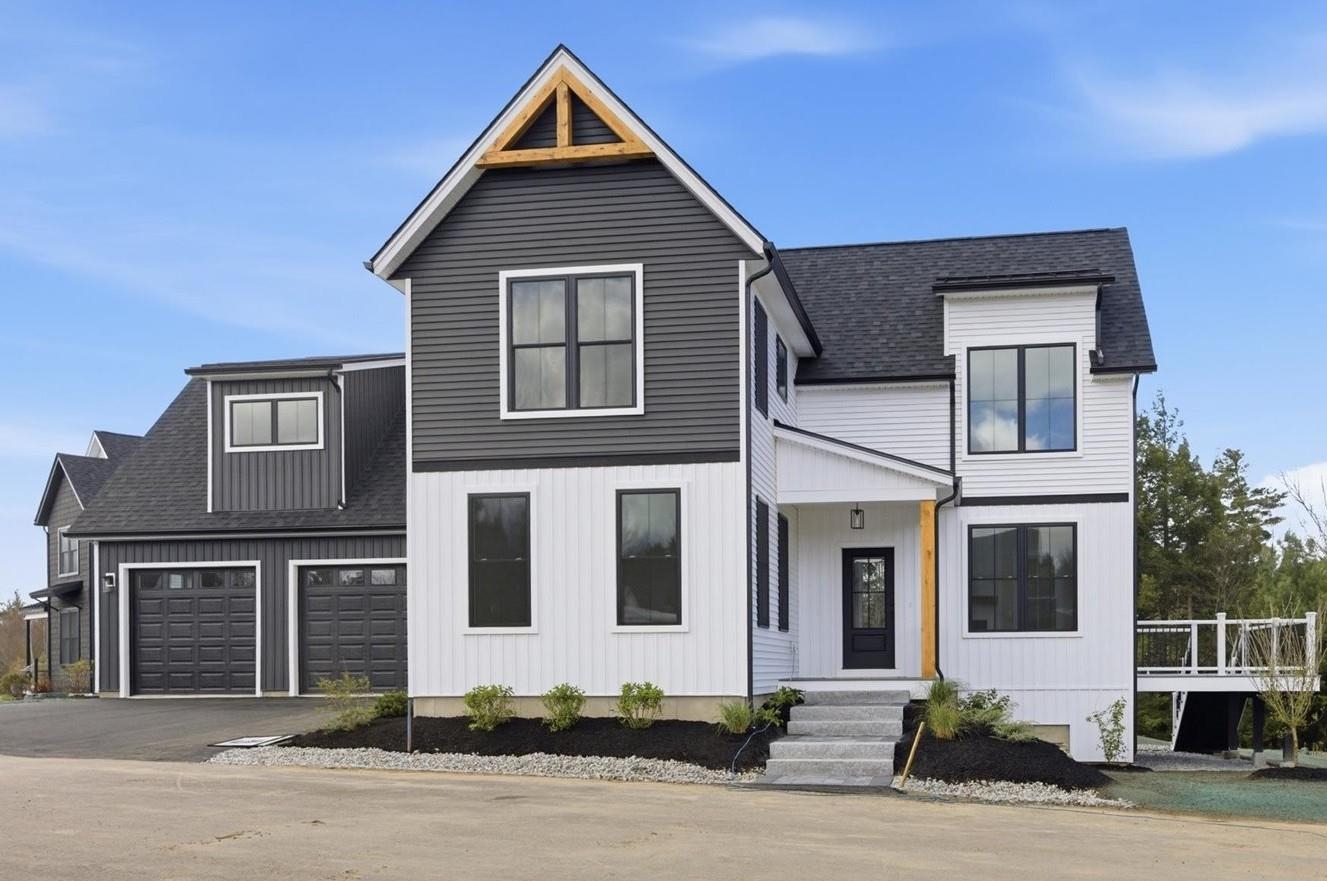
Description: Welcome to the newest luxury home now ready for its new owners in Stony Brook Village! The view of Mount Monadnock from nearly every room in the home and deck are outstanding! This home has many extra and unique features such as an oversized slider with accent wall to honor the views, an upgraded kitchen with attractive fixtures and hardware (complete with a drawer microwave as well). The primary bedroom is nicely tucked away off of the main living space creating a peaceful and private retreat. Upstairs offers a great seating area center stage offering additional views of Mount Monadnock and the 2 bedrooms with oversized closet also offer views! To top things off there is a large bonus room perfect for gatherings, games, and stretching out! This home carries a personality that is welcoming and energizing. Come and visit, you won't be disappointed! See Listing Details & 33 images.

$500,000 $377 per sq.ft. Laconia NH Condo »
Price Change! Reduced by $19,000 down 4% on August 28th 2026
Waterfront on Lake Winnipesaukee
3 Beds | 2 Baths | Total Sq. Ft. 1328
Listed on Wednesday Jul 29, 2026
Description: Turnkey investment opportunity or low-maintenance lake retreat for generations to enjoy! Located in Golf Village within gated South Down Shores, this duplex-style home offers three bedrooms, two full baths, and beautiful views of the pond, landscaped grounds, and 13th fairway. The first floor features a generous entryway, bedroom, full bath with laundry, and a well-equipped kitchen with granite countertops and a Sub-Zero refrigerator. The dining area opens to a light-filled three-season sunroom. A vaulted ceiling, wood-burning fireplace, and new flooring create a warm and spacious living room. Upstairs are the primary bedroom, an additional bedroom, a shared full bath, and ample closet space. Recent improvements include new living-room flooring, interior paint, 15 replacement windows, and updated appliances. The seller prefers to sell the home furnished, right down to the utensils, so all you need to do is arrive and start enjoying lake life. Golf Village residents enjoy a private pool and ample guest parking. South Down Shores amenities include a private beach on Paugus Bay, playground, walking trails, tennis courts, gated entry, storage units, snow removal, lawn maintenance, boater concierge service, and boat moorings. Enjoy a relaxing lake lifestyle with minimal upkeep! See Listing Details & 43 images. Includes a Virtual Tour

$529,900 $372 per sq.ft. Laconia NH Condo »
2 Beds | 3 Baths | Total Sq. Ft. 1423Listed on Tuesday Jan 13, 2026
Description: Welcome to Stonewall Corners, an exciting new-construction neighborhood of modern townhomes in the heart of Lakes Region fun and excitement! This great project features several different floorplans from approx. 1400 sq. ft 2-BR units up to 3-BR units with over 1850 square feet of living space. This unit is one of the desirable END UNITS! The first level includes a lovely tiled foyer/mudroom, one car garage, full en-suit, and plenty of lockable storage. The main living space is modern, open and comfortable. The kitchen features stainless steel GE appliances (or choose your own!), a spacious peninsula with seating, and a dining space as well. The living room is bright and cheery with easy access to a boutique deck. An additional full en-suite is available off the living room. So many options in this great layout! These homes are designed with modern life in mind and represent a tremendous investment opportunity (ask about our rental partners)! We have just started construction so now is the time to reserve your unit. There is still time to customize your new home to fit your needs and your style. The exteriors are sharp and modern with on-trend colors and glass-railed decks. The location can't be beaten if you are looking for access to the Lakes Region's 4-season amenities, minutes from Meredith, Gunstock, or The Weirs. Winnipesaukee marinas, and great shops/restaurants. This project has been registered by the NH Consumer Protection Bureau of the AG's Office, Dept. of Justice.for Phase 1, Units 41-52. Spring of '26 occupancy, we're building the nicest units 1st at pre-construction pricing so don't wait. See Listing Details & 18 images.

$529,900 $372 per sq.ft. Laconia NH Condo »
2 Beds | 3 Baths | Total Sq. Ft. 1423Listed on Wednesday Sep 2, 2026
Description: Welcome to Stonewall Corners, an exciting new-construction neighborhood of modern town-homes in the heart of Lakes Region fun and excitement! These homes are designed with modern life in mind, and represent a tremendous investment opportunity! This two-bedroom home is fully customized, featuring dual en-suite bathrooms, creating ideal comfort and privacy. The open-concept living space is enhanced by rich maple hardwood flooring, upgraded shaker-style trim and a sleek electric fireplace. The kitchen and baths showcase upgraded quartz countertops, stylish vanities and quality finishes throughout. Enjoy the ease of smart-home technology and the convenience of an EV charger, perfect or today's connected lifestyle. The garage features an epoxy-coated floor. The exteriors are sharp and modern. This is a true END-UNIT home located at the quietest tree-lined edge of this new community. The location can't be beaten if you are looking for access to the Lakes Region's 4-season amenities, minutes from Meredith, Gunstock, or The Weirs. Winnipesaukee marinas, and great shops/restaurants. See Listing Details & 27 images.

$539,900 $386 per sq.ft. Laconia NH Condo »
Price Change! Reduced by $35,000 down 6% on September 5th 2026
2 Beds | 2 Baths | Total Sq. Ft. 1400
Listed on Friday Mar 6, 2026
Description: Welcome to Stonewall Corners, an exciting new-construction neighborhood of modern townhomes in the heart of Lakes Region fun and excitement! These homes are designed with modern life in mind and represent a tremendous investment opportunity (on-site rental program)! This 2-BR duplex unit includes an estimated 1,400 SQ ft of living space, creatively designed and executed. The 1st level includes a lovely tiled foyer/mudroom, one car garage, finished bonus room, and plenty of lockable storage. The main living space is a modern design, wide open and comfortable. The kitchen features stainless steel GE appliances (or choose your own!), a spacious peninsula with seating, and dining space. The living room is bright and cheery with access to a glass-railed deck. Upstairs are two generously sized bedrooms with a spacious full bath. The exteriors are sharp and modern, and as a duplex condominium this particular home is of course an end-unit, and farthest from all the hustle and bustle. The location can't be beaten if you are looking for access to the Lakes Region's 4-season amenities, minutes from Meredith, Gunstock, or The Weirs. Winnipesaukee marinas, and great shops/restaurants. Phase 1 of this project, Units 40-52 has been registered by the NH Consumer Protection Bureau of the AG's Office, Dept. of Justice, full contracts on those units now accepted. Spring of '26 occupancy, we're building the nicest units 1st at pre-construction pricing so don't wait. See Listing Details & 34 images.
$549,000 $481 per sq.ft. Laconia NH Condo »
Price Change! Reduced by $101,000 down 18% on July 22nd 2026
2 Beds | 2 Baths | Total Sq. Ft. 1142
Listed on Wednesday Jan 7, 2026
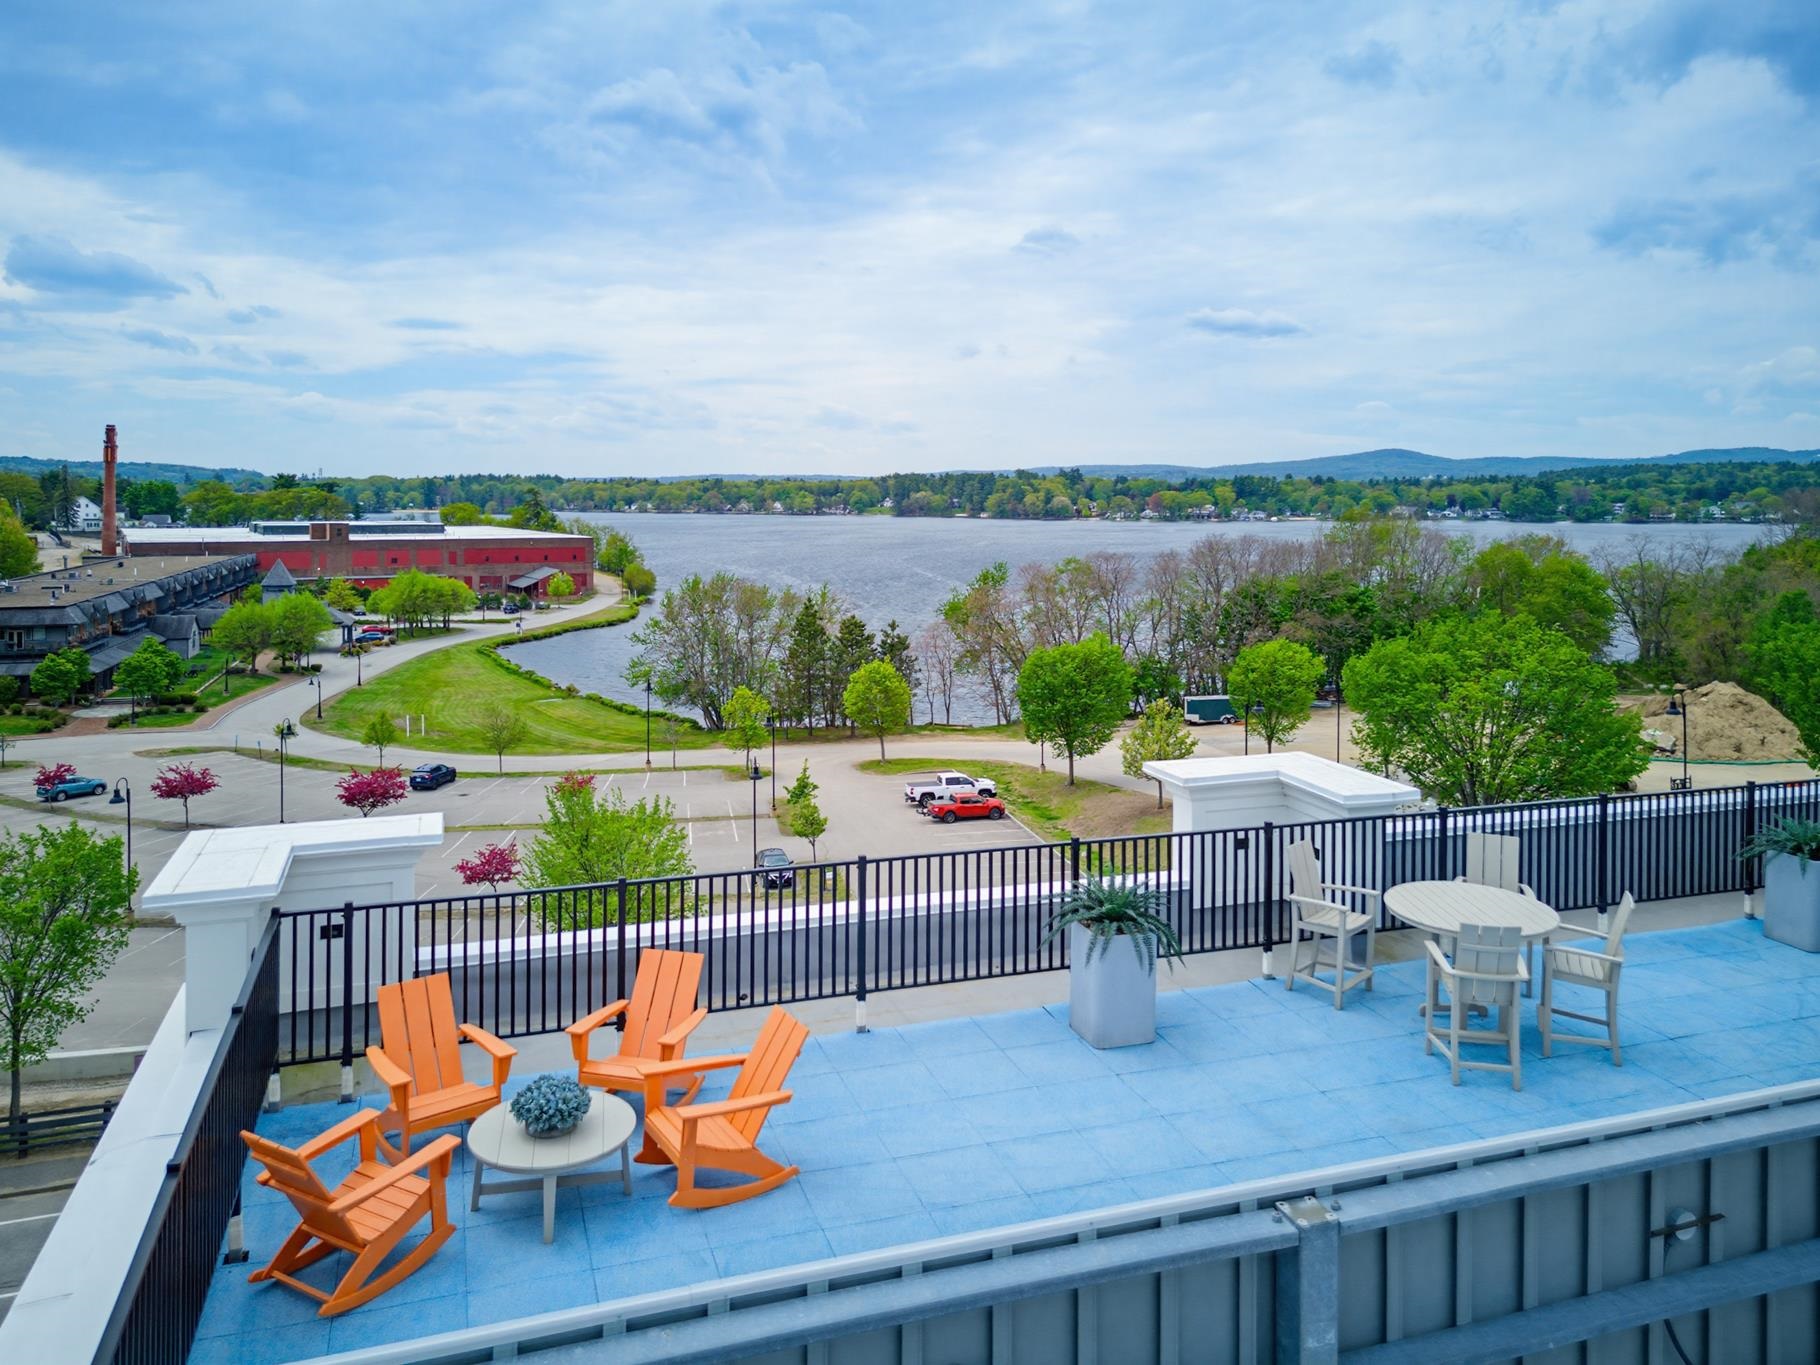
Description: Welcome to Lakeport living with style, ease, and a little bit of wow. Unit 207 at Lakeport Square is a modern 2-bedroom, 2-bath condominium offering 1,142 sq. ft. of thoughtfully designed living space in one of Laconia's most walkable and convenient locations. Built in 2023, this residence blends clean design, natural light, and low-maintenance comfort with the kind of everyday convenience buyers are looking for. Inside, soaring ceilings and expansive windows create an airy, elevated feel throughout the open-concept living space. The kitchen features granite countertops, high-end appliances, and a modern layout that flows easily for relaxing, hosting, or spending weekends at the lake. Each bedroom includes its own ensuite full bath and walk-in closet, giving the layout a smart sense of privacy and function. Offered fully furnished, this condo is truly move-in ready from day one. The lifestyle here is the real standout: covered assigned garage parking, direct second-floor access by covered bridge, no stairs required, secure key-card entry, elevator access, private basement storage, package/mail area, resident fitness center, and a rooftop deck with beautiful views and sunsets over Lake Opechee. Step outside and enjoy on-site dining at The Junction, nearby restaurants, Lakeport, Lake Opechee, Paugus Bay, and everything that makes the Lakes Region so easy to love. Modern, furnished, secure, and low-maintenance this is a lock-and-leave Lakeport condo made for year-round living, weekend escapes, or an effortless Lakes Region lifestyle. See Listing Details & 42 images.

$559,900 $307 per sq.ft. Laconia NH Condo »
3 Beds | 4 Baths | Total Sq. Ft. 1826Listed on Friday Jan 9, 2026
Description: This modern, multi-level townhome features a tiled entry, one-car garage, and an open-concept main living space with a sleek kitchen, stainless steel appliances, and peninsula seating. The bright living area opens to a private deck--perfect for unwinding after a long ride or entertaining in style. With three en-suite bedrooms, each offering its own private bath, this home delivers comfort, privacy, and flexibility across every level. Set in the heart of it all--just minutes from Meredith, Gunstock, and Lake Winnipesaukee--Stonewall Corners offers the perfect mix of freedom, style, and investment potential.. Proudly accepting full contracts on 12 units, five different home styles to choose from. Spring of '26 occupancy, we're building the nicest units 1st at pre-construction pricing so don't wait. See Listing Details & 21 images.
